Skip Main Navigation

Still Looking?

Not finding the right Floorplan for you? We have similar Floorplans to explore.

Similar Floorplans

B1 Upgrade

Prices Starting at $1,432/month
Bedrooms 2 Bed
Bathrooms 2 Bath
Square Footage 904square feet

General

Bedrooms:2
Type:Apartment
Bathrooms:2
Availability:Not Available
Rent: Prices Starting at $1,432
Lease Length:7to15 month
Deposit:Required deposit (refundable) $200-1 Month *Subject to screening process results
Square Footage:904square feet

Floorplan Description

Pets

Cats and Dogs
One-Time Fee:$300
Monthly Pet Rent:$25

Amenities

  • Business Center
  • Carport
  • Clubhouse
  • Dog Park
  • Fitness Center
  • Free Wi-Fi in Common Areas
  • Off-Street Parking
  • On-Site Laundry Facility
  • On-Site Maintenance
  • On-Site Management Team
  • Outdoor Kitchen
  • Picnic Area
  • Playground
  • Resort-Style Swimming Pool
  • Sundeck
  • Valet Trash Service

Appliances

  • Dishwasher
  • Disposal
  • Refrigerator
  • Stove
  • Washer & Dryer Connections

Utilities Paid By Resident

  • Cable
  • Electricity
  • Internet
  • Pest Control
  • Recycling
  • Sewer
  • Trash
  • Water

Other Floorplans at Sedona Park Apartments

Email Community

Request an Appointment

Slide 1
Cozy living room featuring a sofa, light neutral walls, a fireplace, and a bright dining area in the background.
Spacious apartment bedroom featuring a queen bed, dresser, TV, and decor in soft color tones.
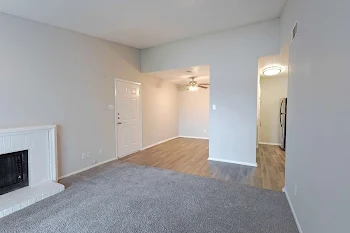
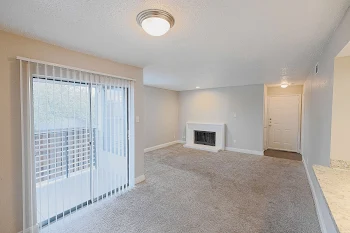
Spacious apartment living area featuring a fireplace, light-colored walls, and large windows with vertical blinds.
Spacious, light-filled living area with carpet, fireplace, and open access to kitchen.
Bright, spacious apartment living area with neutral walls, carpeted floors, and an open kitchen in the background.
Spacious apartment interior featuring a ceiling fan and open kitchen area with wood-style flooring.
Bright apartment interior featuring an open layout with a living area, large windows, and finishes.
Kitchen featuring stainless steel appliances, a double sink, and sleek countertops in an open layout.
Apartment kitchen featuring a double sink, stainless steel appliances, and sleek countertops with overhead lighting.
Kitchen featuring stainless steel appliances, light color countertops, and an open layout leading to a living area.
A clean closet with a single shelf, featuring a closed door and light-colored walls.
Spacious apartment bedroom featuring a ceiling fan, carpeted flooring, window with blinds, and a closet.
Cozy apartment room featuring carpet flooring, a ceiling fan, and access to a closet and adjacent space.
Bedroom featuring light neutral walls, carpet flooring, and a ceiling fan, with a view of an adjacent bathroom.
Closet with a light color wall, a hanging rod, and a small electrical panel. Bright and well-lit space.
A well-lit closet featuring a single shelf and hanging rod, with a window providing natural light.
Clean, bathroom featuring a light color bathtub, shower, toilet, and neutral-tone walls.
Bathroom with a light color sink, mirrored vanity, and light fixtures, featuring neutral wall colors and a doorway to another room.
Spacious apartment interior with light neutral walls, carpet flooring, and a ceiling fan featuring four light bulbs.
Spacious apartment bedroom with carpet, ceiling fan, and adjacent bathroom area with vanity and natural light.
Cozy apartment bedroom with carpeted floor, ceiling fan, and a window that provides natural light.
Clean, bathroom featuring a light color tiled shower, tub, and toilet in a well-lit space.
Spacious closet with light color walls and shelves, showcasing ample storage potential for an apartment.
View of a bathroom from a hallway, featuring a closet space and a doorway leading to the bathroom.
Bright bathroom with a stylish mirror, lighting, and a clean sink on a light color countertop against neutral walls.
Neutral-colored laundry closet with a shelf, electrical outlets, and space for appliances.
Balcony view of an apartment with sliding glass doors and a solid dark door, surrounded by greenery.
Balcony view of a apartment with sliding glass door and wood-style railing, surrounded by greenery.
Floorplan Diagram