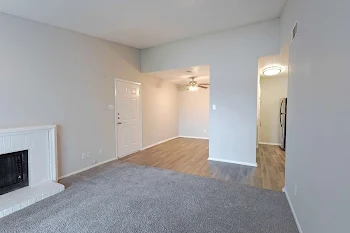
A3
Prices Starting at
$1,257/month
1 Bed
1 Bath
801square feet
General
Bedrooms:1
Type:Apartment
Bathrooms:1
Availability: Sign Waitlist
Rent:
Prices Starting at $1,257
Lease Length:7to15 month
Deposit:Required deposit (refundable) $200-1 Month *Subject to screening process results
Square Footage:801square feet
*This apartment has services that are added to your monthly total.
*Floor Plans are based on renders and dimensions are approximate. Actual apartment units may vary in dimensions or features. Please consult with the Leasing Office.
Floorplan Description
Our spacious 801 square foot one bedroom, one bathroom floorplan comes with a home office, open kitchen concept, washer/dryer connections, large walk-in closet, and a private patio or balcony with additional storage. Please call a member of our friendly leasing staff for more information!
Pets
Cats and Dogs
One-Time Fee:$300
Monthly Pet Rent:$25
Additional Details:
Two pet max per apartment.
Amenities
- Business Center
- Carport
- Clubhouse
- Dog Park
- Fireplace
- Fitness Center
- Free Wi-Fi in Common Areas
- Off-Street Parking
- On-Site Laundry Facility
- On-Site Maintenance
- On-Site Management Team
- Outdoor Kitchen
- Patio or Balcony
- Picnic Area
- Playground
- Resort-Style Swimming Pool
- Sundeck
- Valet Trash Service


Appliances
- Dishwasher
- Disposal
- Refrigerator
- Stove
- Washer & Dryer Connections
Utilities Paid By Resident
- Cable
- Electricity
- Internet
- Pest Control
- Recycling
- Sewer
- Trash
- Water